Leave a Message

Thank you for your message. We will be in touch with you shortly.

11834 N ENTWISTLE WAY
SEE ALL PHOTOS
11834 N ENTWISTLE WAY
Sold

11834 N ENTWISTLE WAY

11834 N ENTWISTLE WAY, Rathdrum, ID 83858

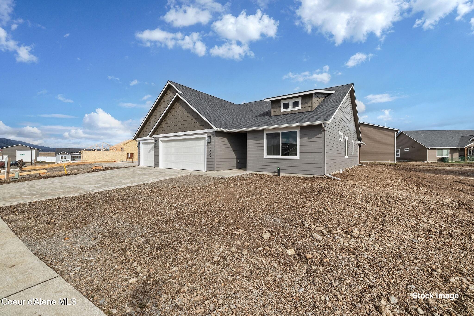
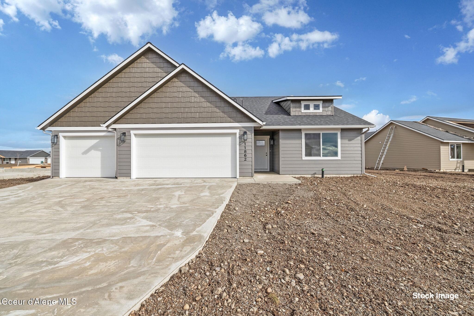
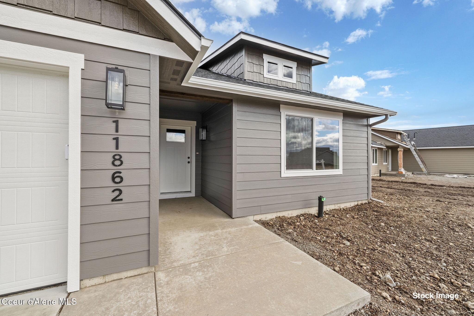
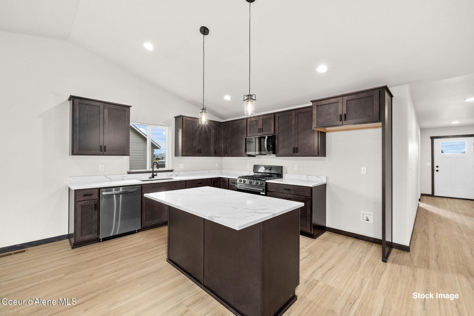
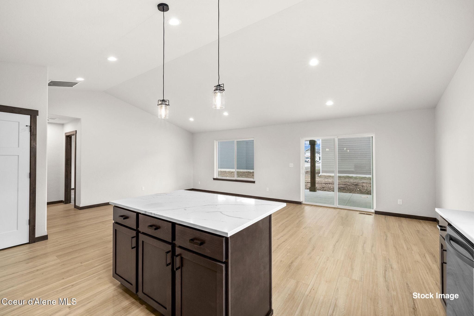
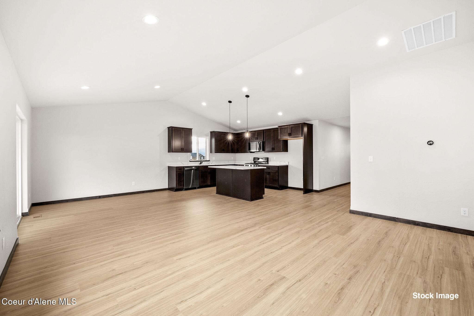
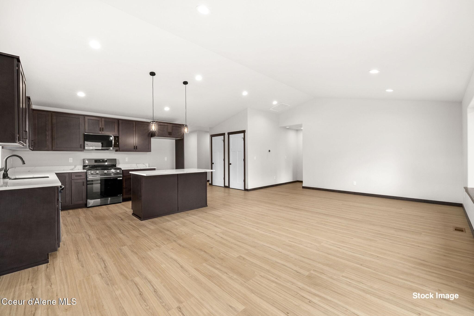
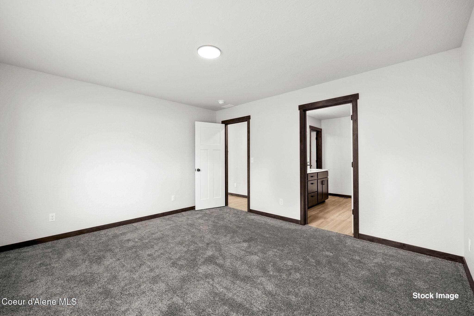
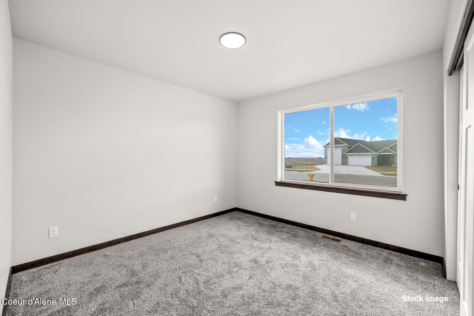
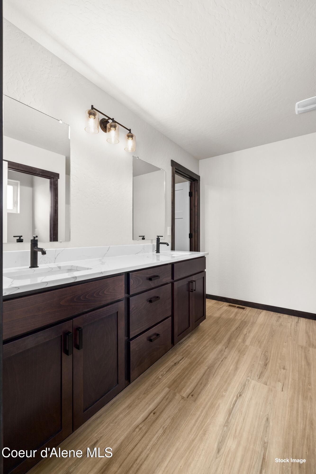
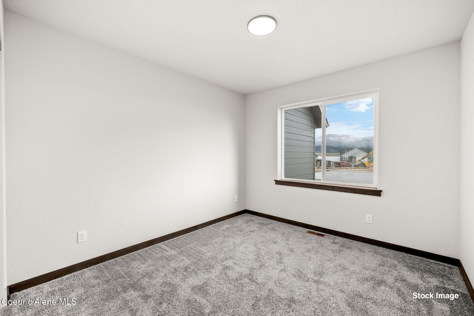
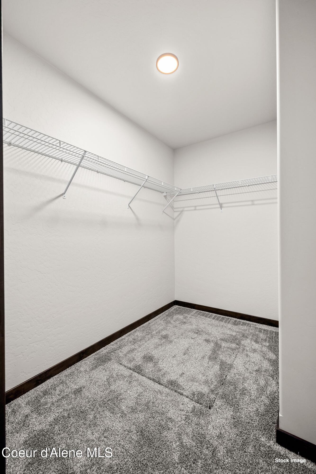
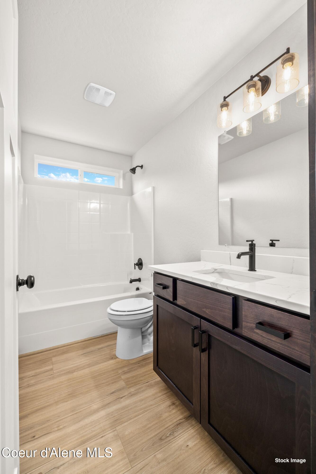
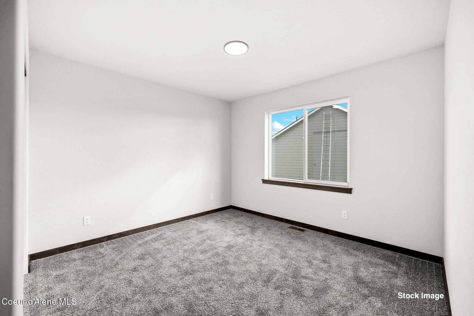
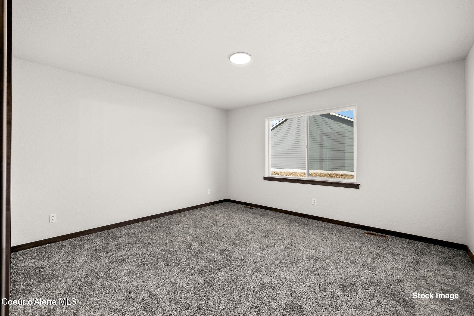
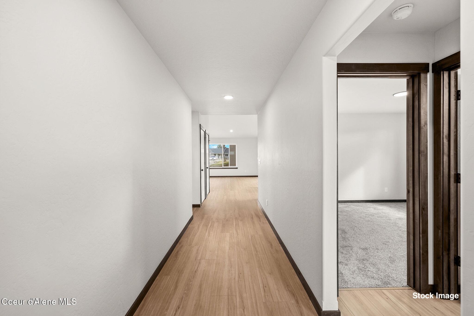
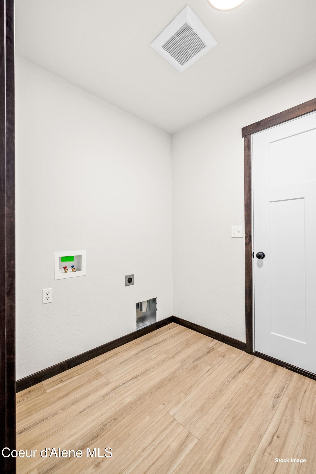
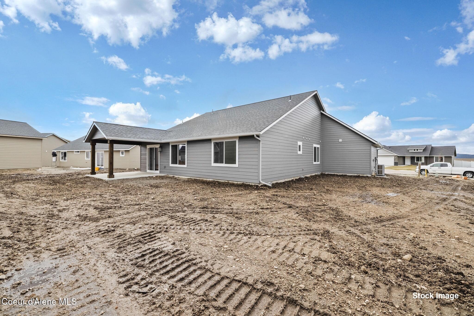
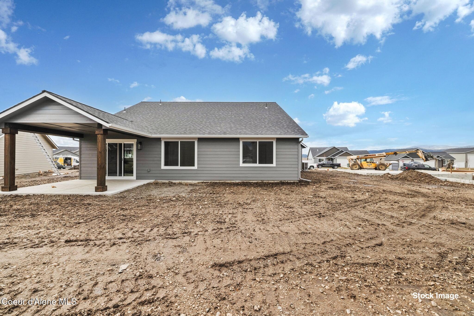
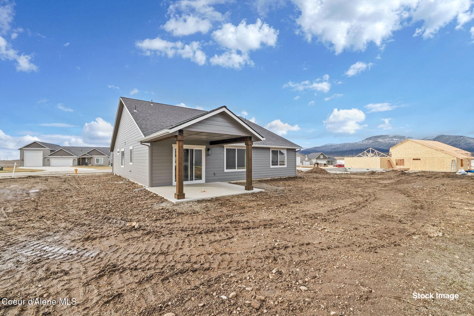
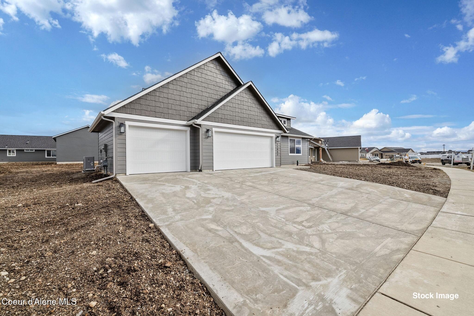
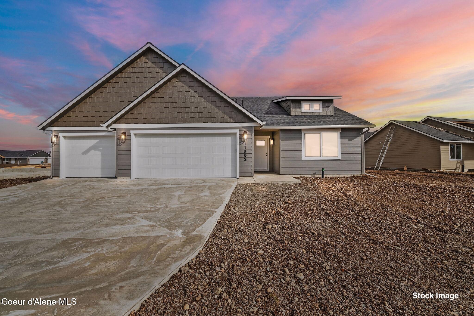
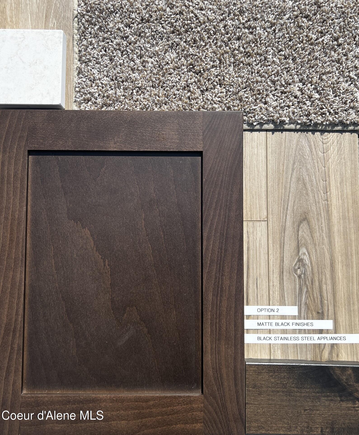
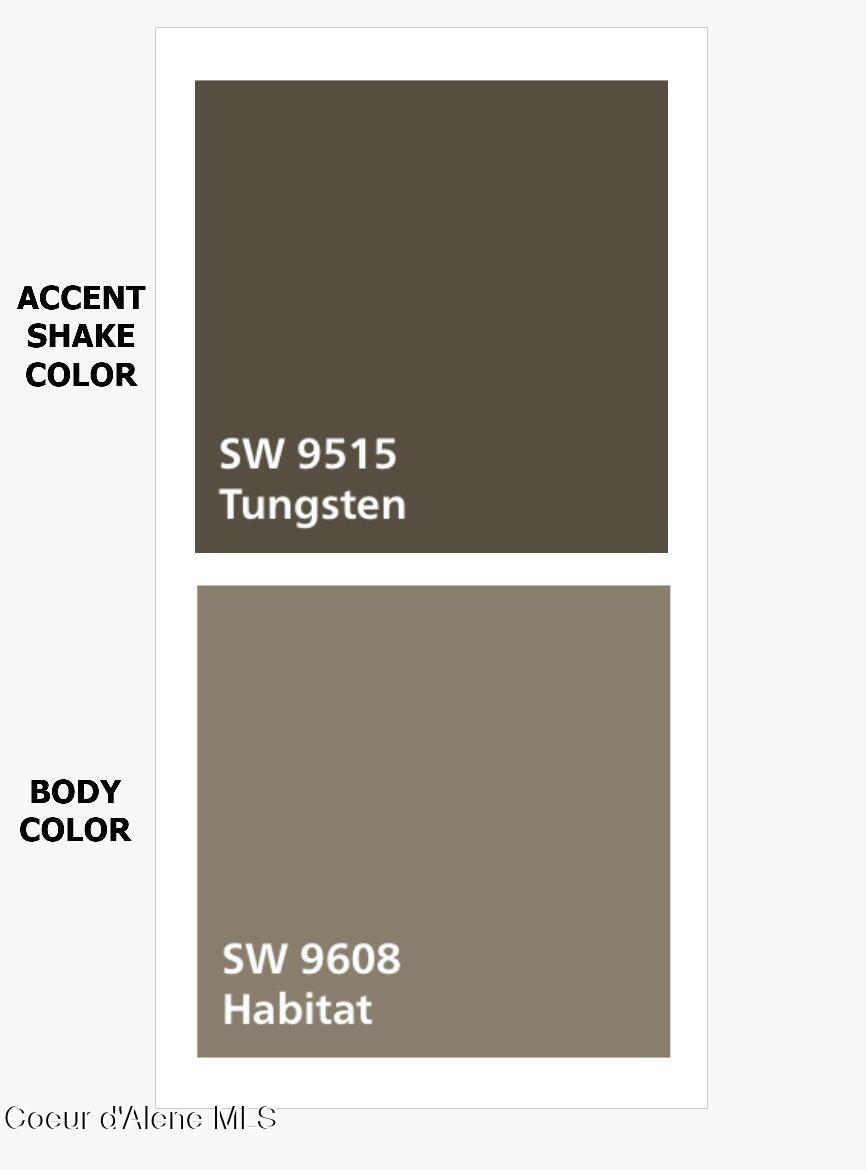
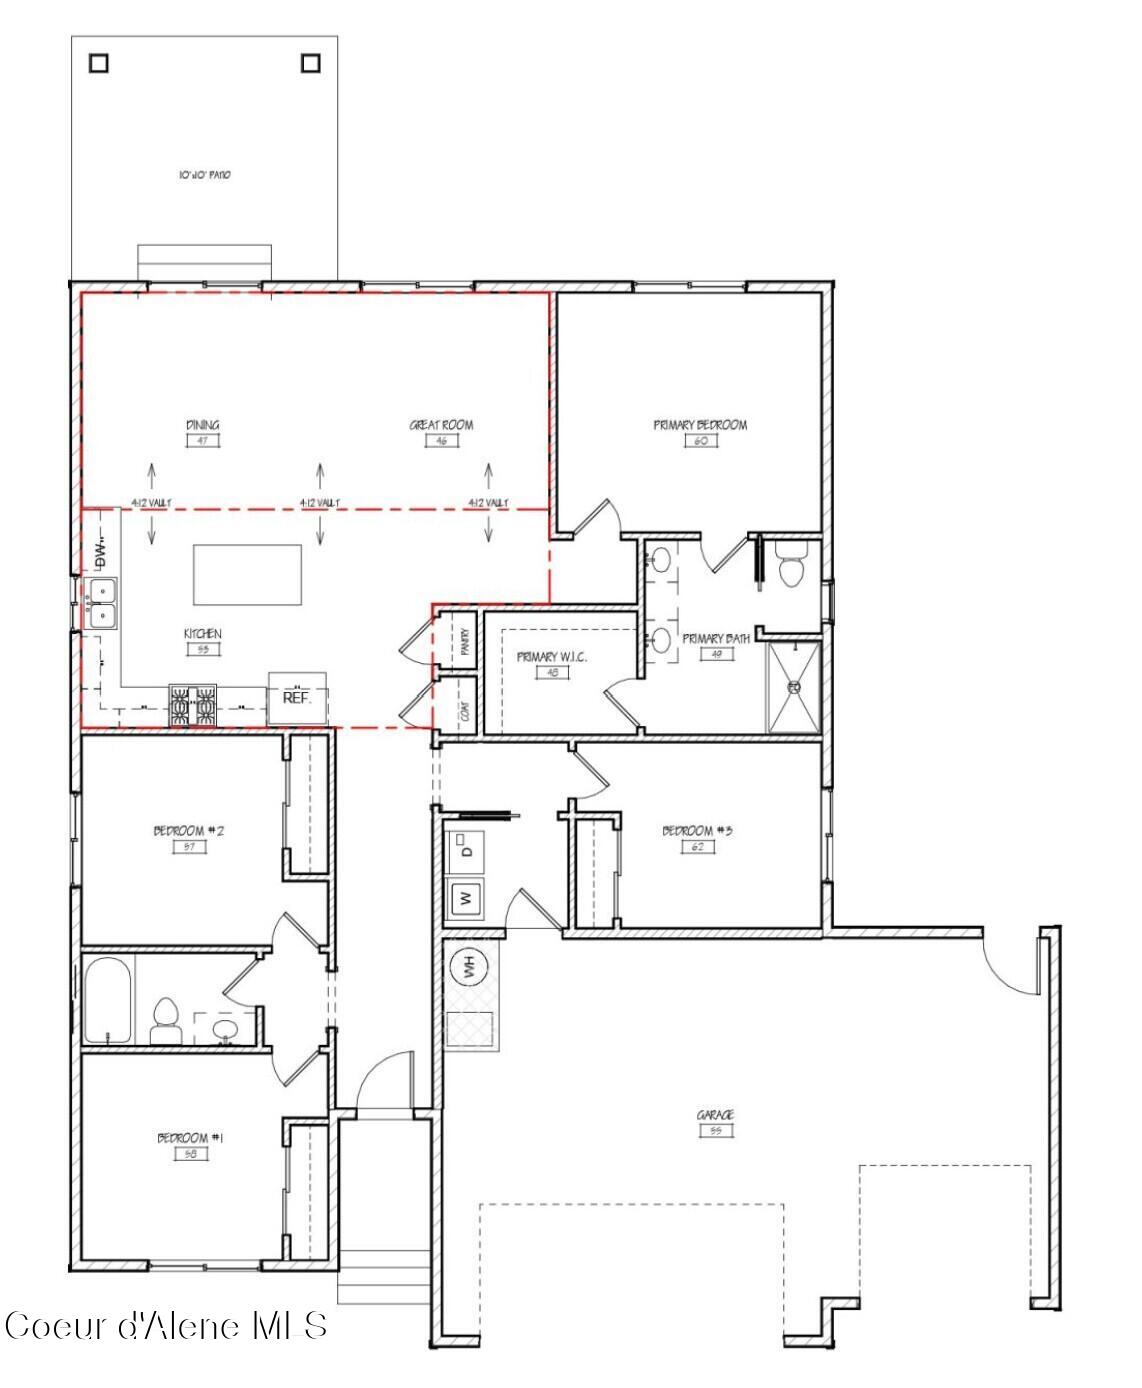
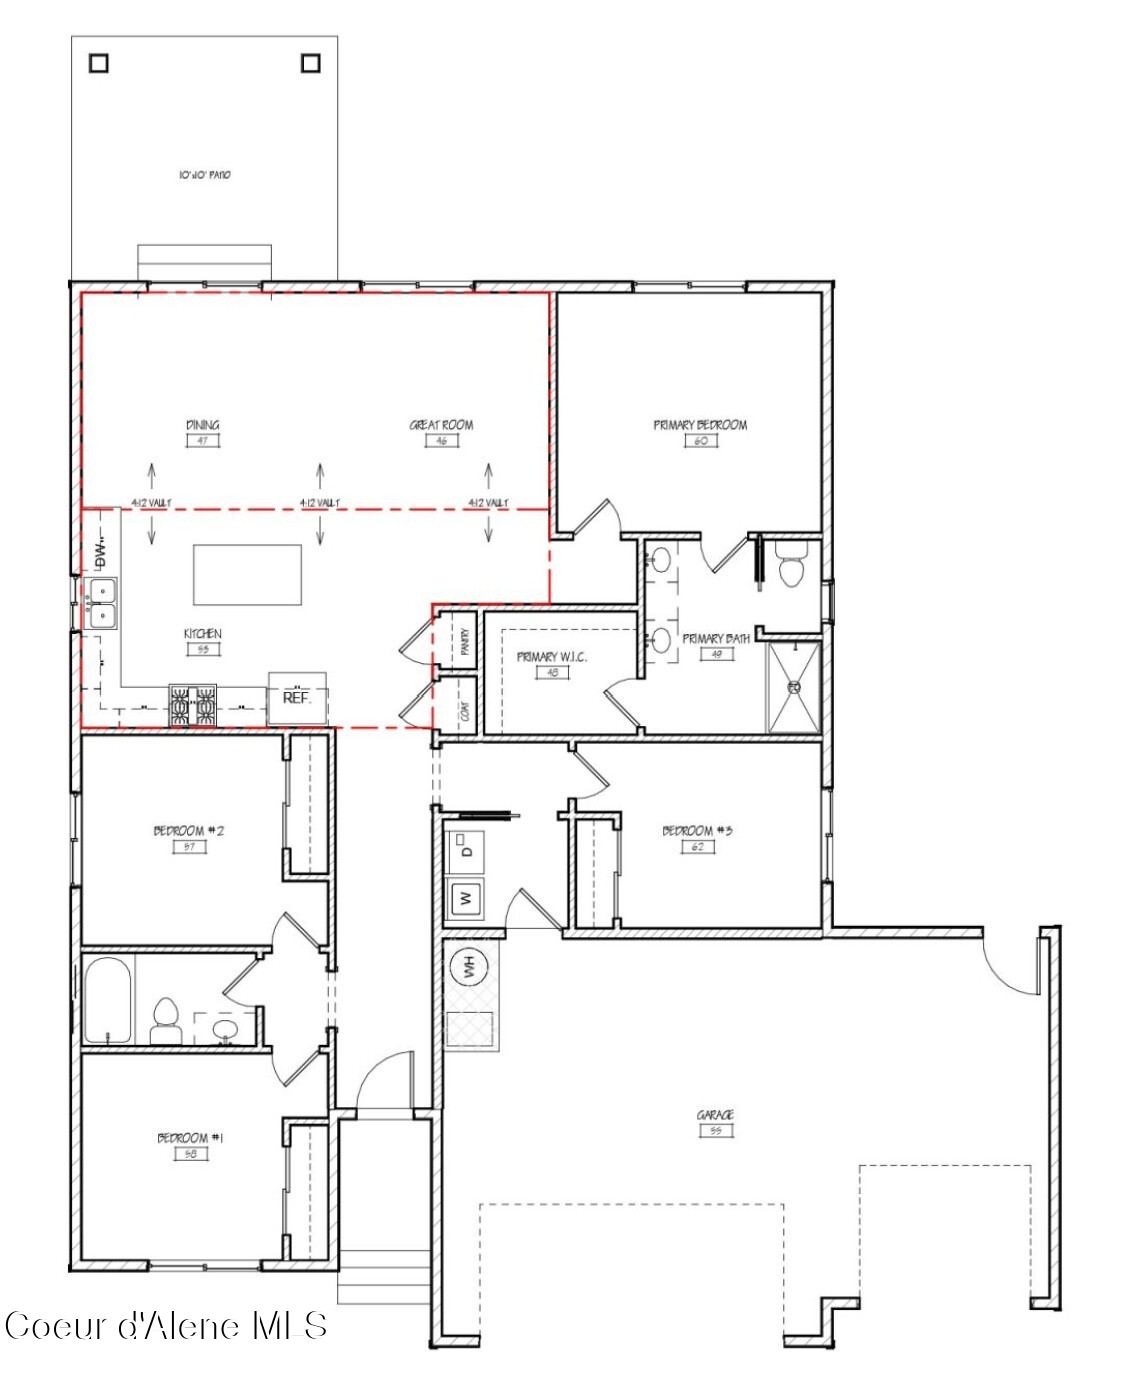
Move-in Ready with a 3-car garage in Hollice Woods! The Bottle Bay floor plan is a functional one story, 1,677 square foot home featuring a primary suite, three guest bedrooms, a guest bath and a laundry room. The primary suite boasts a walk-in closet, walk-in shower, dual sink vanity and large bedroom. Standard features include painted siding, quartz in the kitchen and baths, full a/c, water-resistant laminate flooring, gutters and more! Photos are of previously built homes. $5k Buyer incentive offered! Home includes full fencing and backyard landscaping.

4
beds

2
baths

1,677 Sq.Ft. LIVING AREA

10,018.8 Sq.Ft. lot

Shawn Taranto

Shawn Taranto

Features & Amenities

Interior

  • total bedrooms4
  • Total bathrooms2
  • Laundry room Electric Dryer Hookup
  • Flooring Carpet, LVP
  • APPLIANCES Gas Range, Electric Water Heater, Microwave, Disposal, Dishwasher
  • other interior Features High Speed Internet, Smart Thermostat, Washer Hookup

Area & Lot

  • Status Sold
  • Living Area1,677 Sq.Ft.
  • Total Area1,677 Sq.Ft.
  • Lot Area10,018.8 Sq.Ft.
  • MLS® ID26-1397
  • TypeResidential
  • YEAR BUILT2026
  • NeighborhoodRathdrum
  • View DescriptionNeighborhood
  • School DistrictLakeland - 272

Exterior

  • water SourcePublic
  • roofComposition
  • lot featuresSprinklers In Front, Open Lot, Landscaped
  • HEAT TYPENatural Gas, Forced Air, Furnace
  • AIR CONDITIONINGCentral Air
  • sewerPublic Sewer
  • SubstructureConcrete Perimeter
  • other exterior FeaturesLighting, Rain Gutters

Financial

  • Price Upon Request
  • Zoning RES

Rathdrum

Explore

Strategy, Experience, and a Commitment to Results

Work with a team that brings decades of business experience, strategic insight, and proven negotiation strength to every transaction. We are committed to protecting your interests, simplifying the process, and delivering results with clarity and confidence. From start to finish, our focus is on building lasting relationships while helping you achieve your real estate goals with less stress and greater success.

Follow Us on Instagram